VILLA TRIO İNCEK
MODERN LIVING OPENING TO LAKE VIEW
Ankara's New Emblem Project
DISCOVER THE PROJECT
MODERN LIVING OPENING TO LAKE VIEW
Ankara's New Emblem Project
DISCOVER THE PROJECTA peaceful living area integrated with nature... Ankara Gölbaşı, TRIO Villas, positioned on a 2100 m² plot with three sides facing the road and the main road, offer a perfect harmony of functionality, aesthetics, and comfort designed with a modern, minimalist architectural approach.
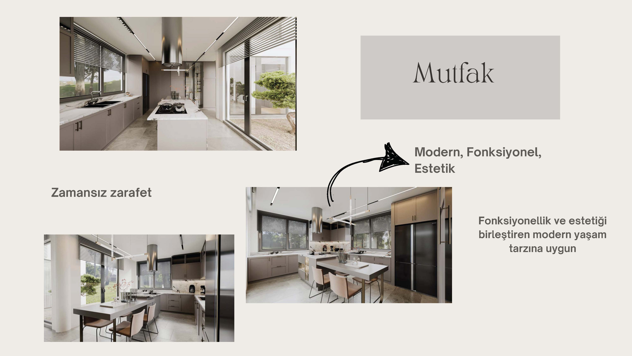
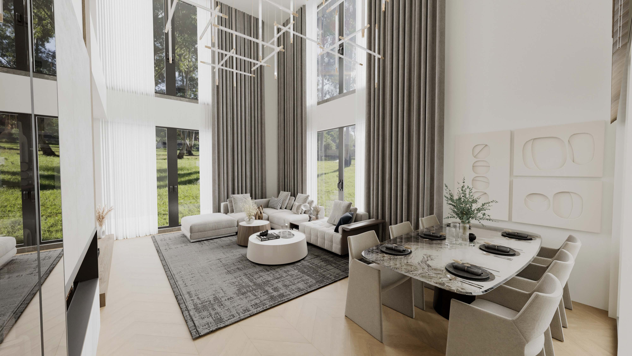
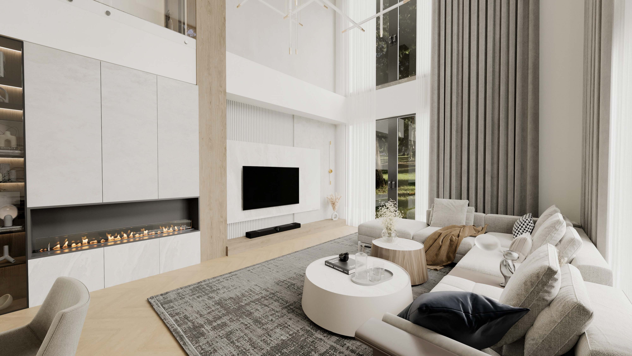
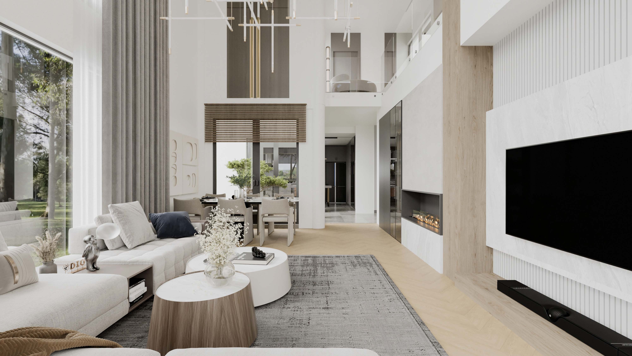
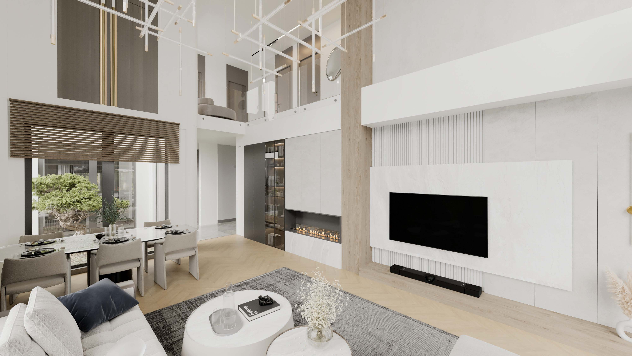
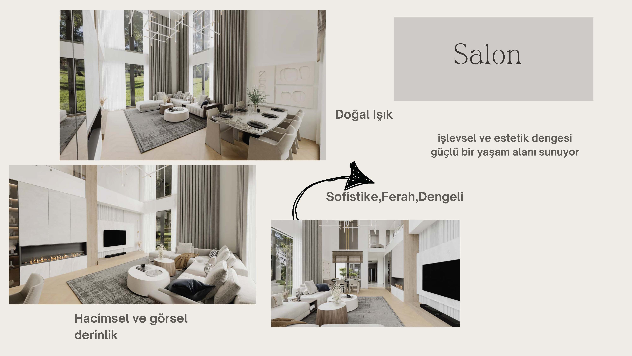
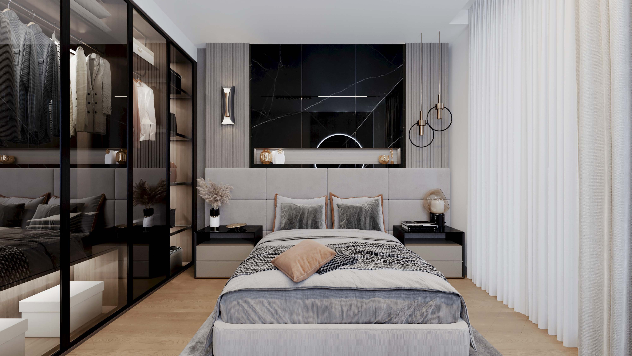
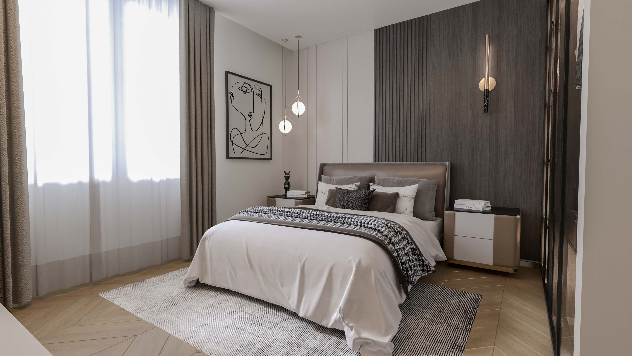
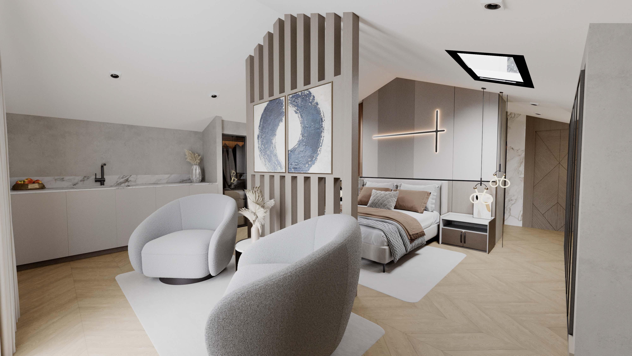
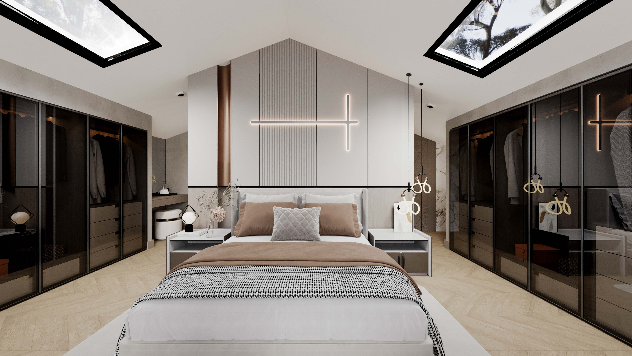
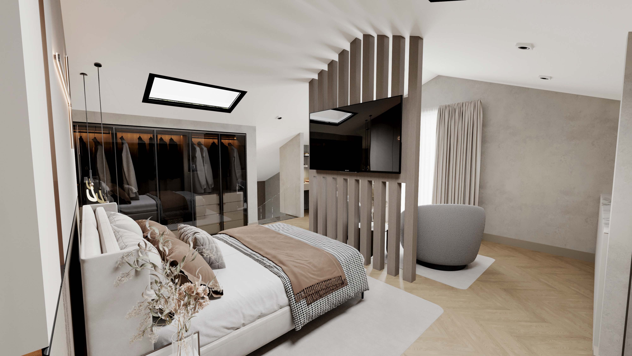
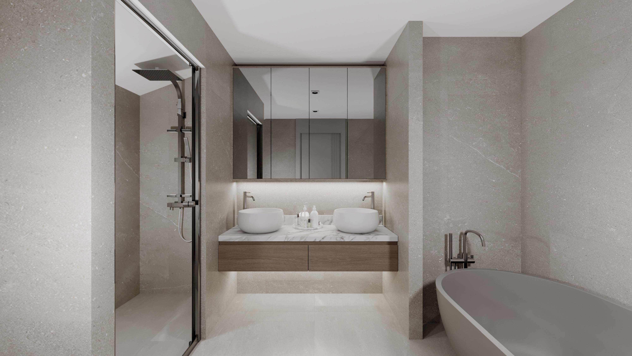
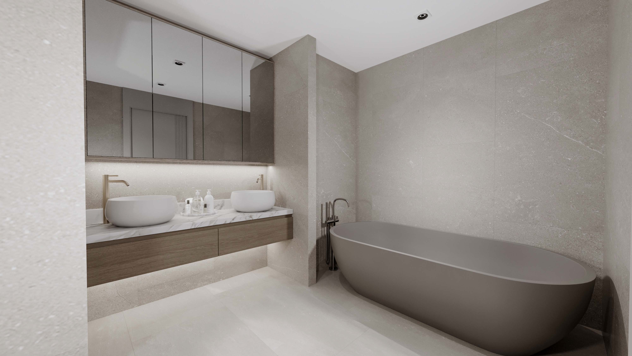
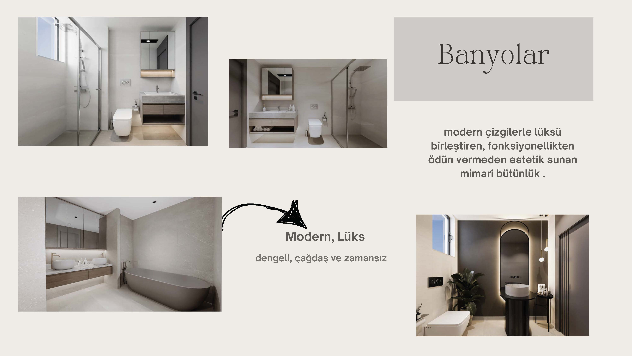
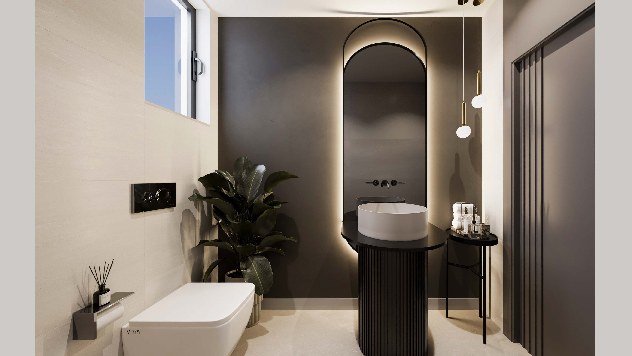
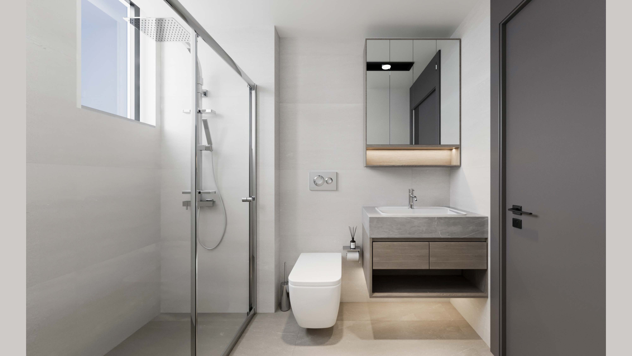
Equipped with high-segment living spaces such as a living room with double-height ceiling, large and stylish kitchen, 5 bedrooms, 4 bathrooms, laundry room, spa & therapy room, cinema room, and fitness area, these 3 special villas promise more than just home—it promises a lifestyle.
Designed for those who dream of a refined life far from the chaos of the city but at a reachable point, TRIO features lake view dominance, wide openings inviting daylight, and simple lines integrated with landscape.


High Segment Living Spaces
Large and spacious resting areas.
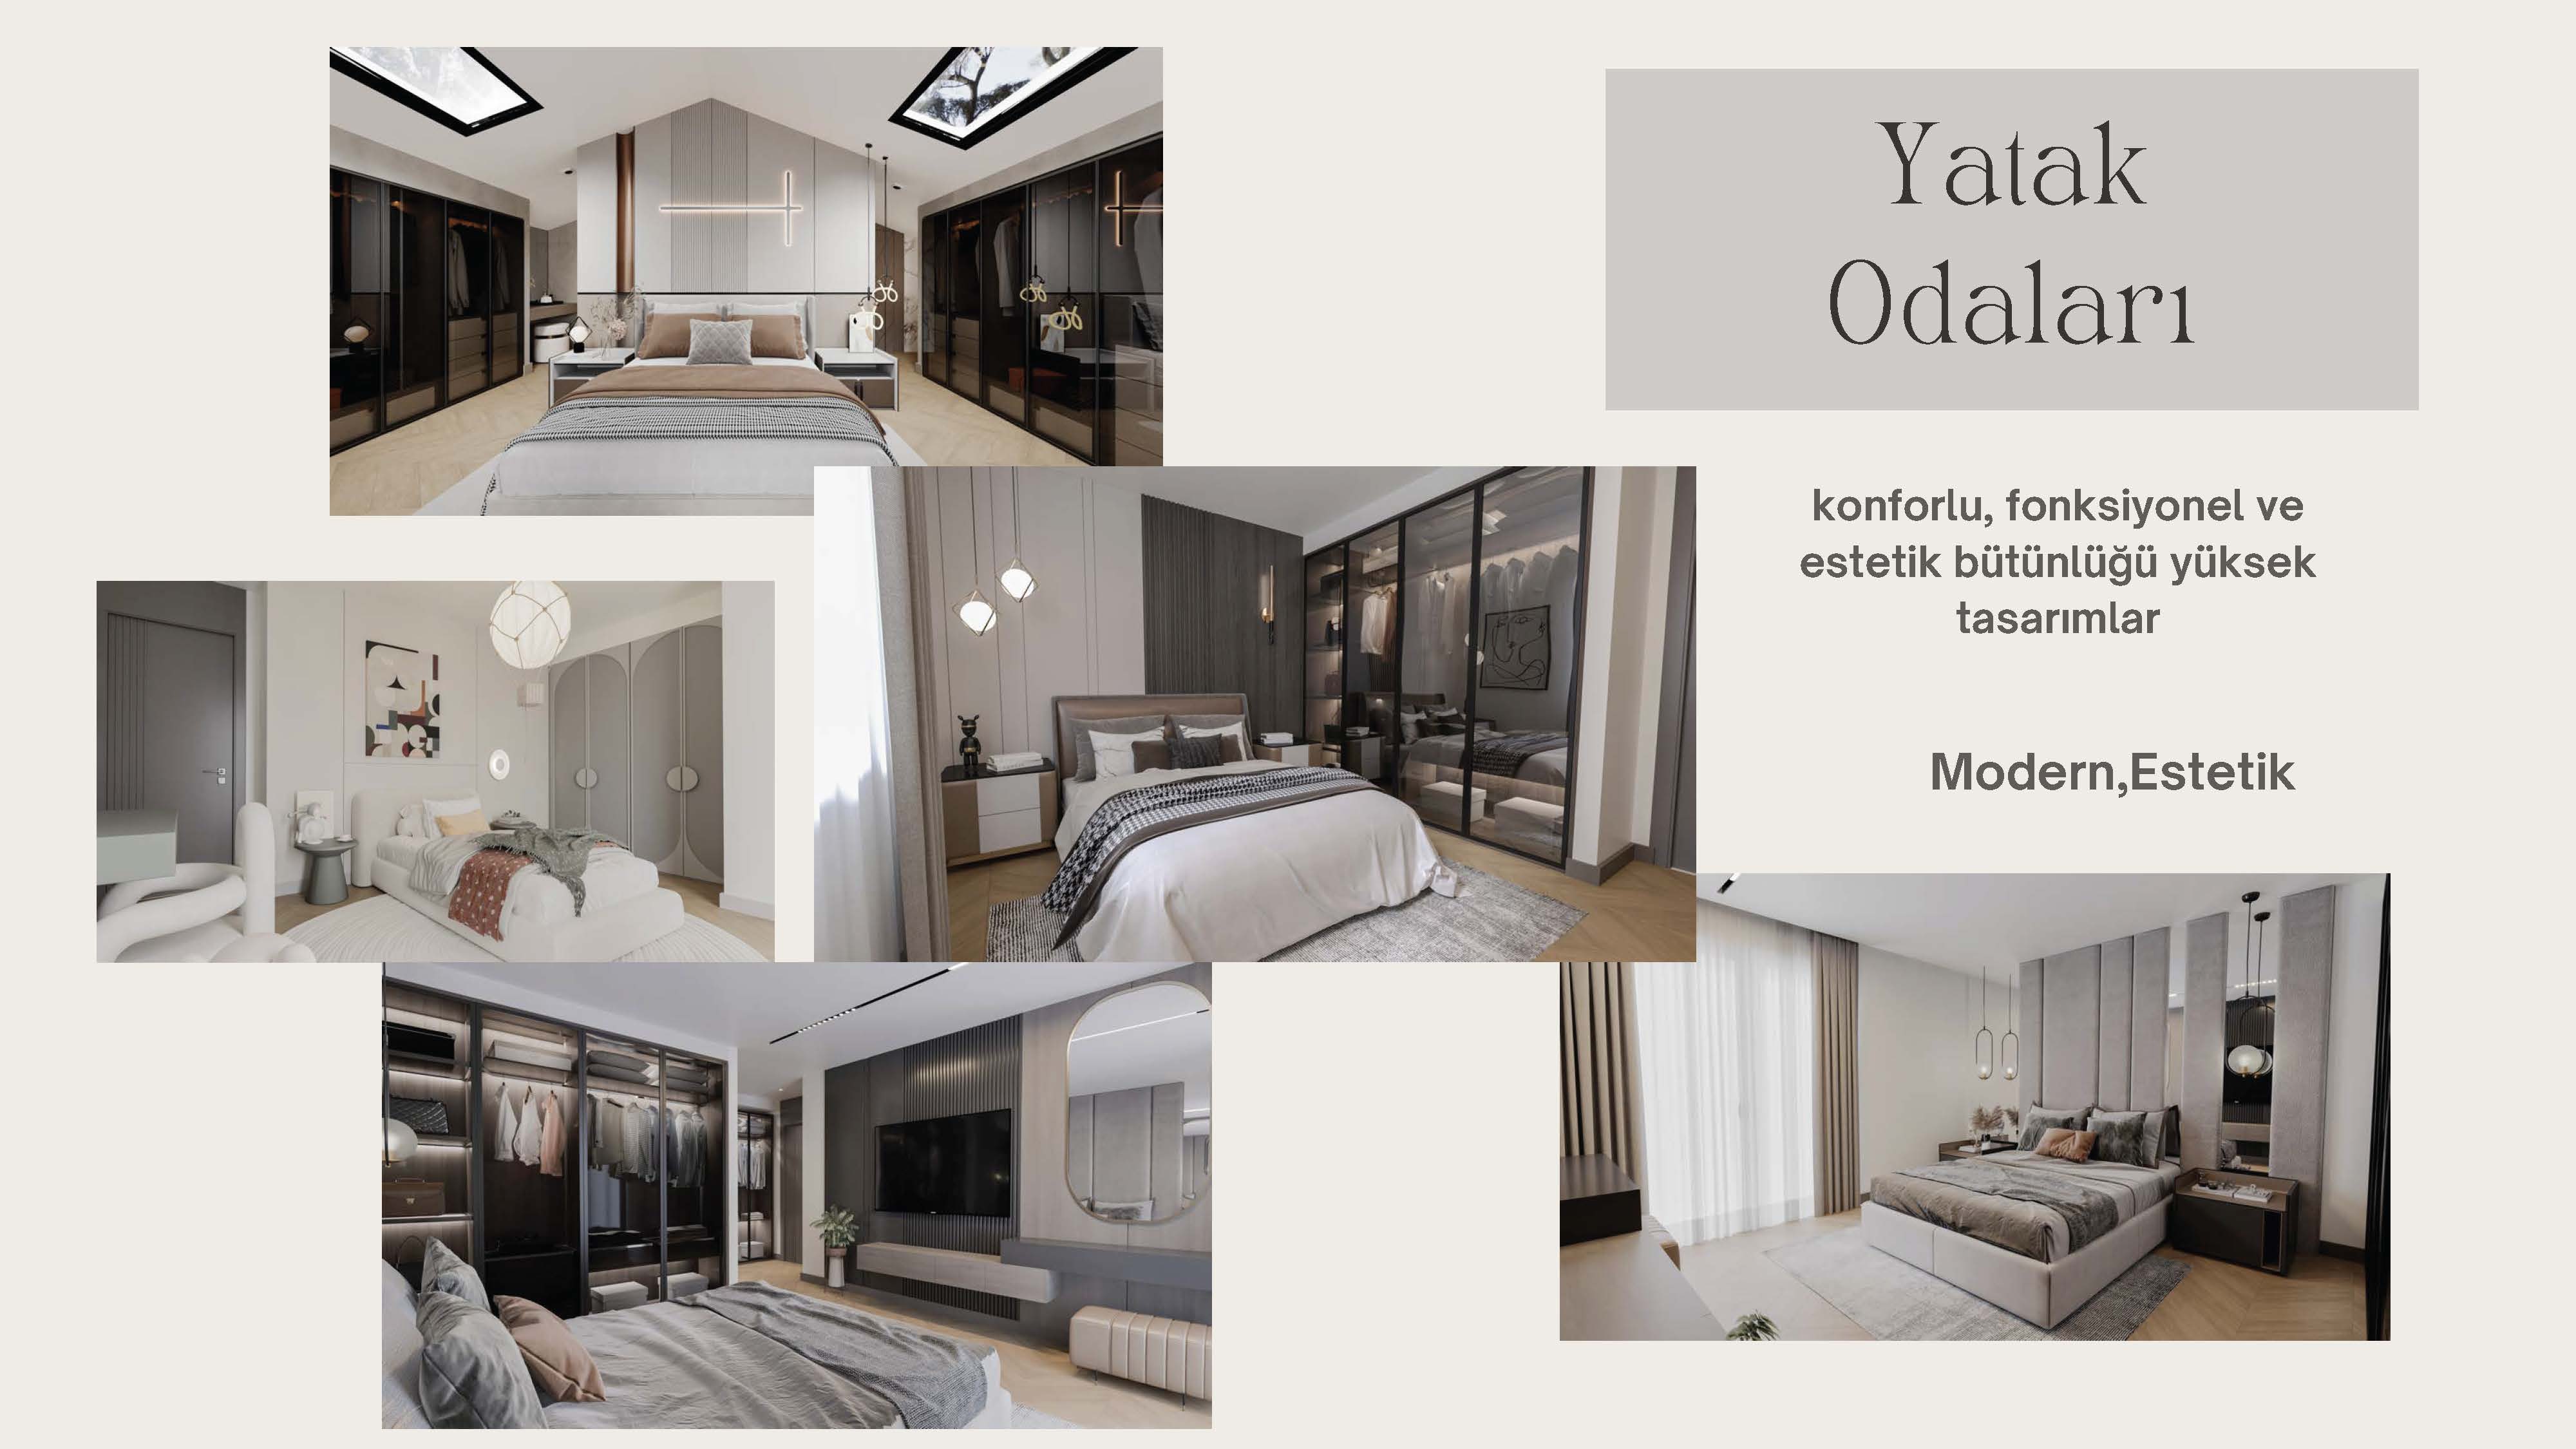
Modern and high-quality design.
Relaxation area with special audio-visual system.
Personal care and tranquility point.
The opportunity to do sports in home comfort.
Explore the most beautiful view of Incek.
Fast charging units for sustainable transport.
Eco-friendly smart irrigation and storage system.
Elite neighbors and a peaceful location.
Functional and spacious interior design of Villa Trio
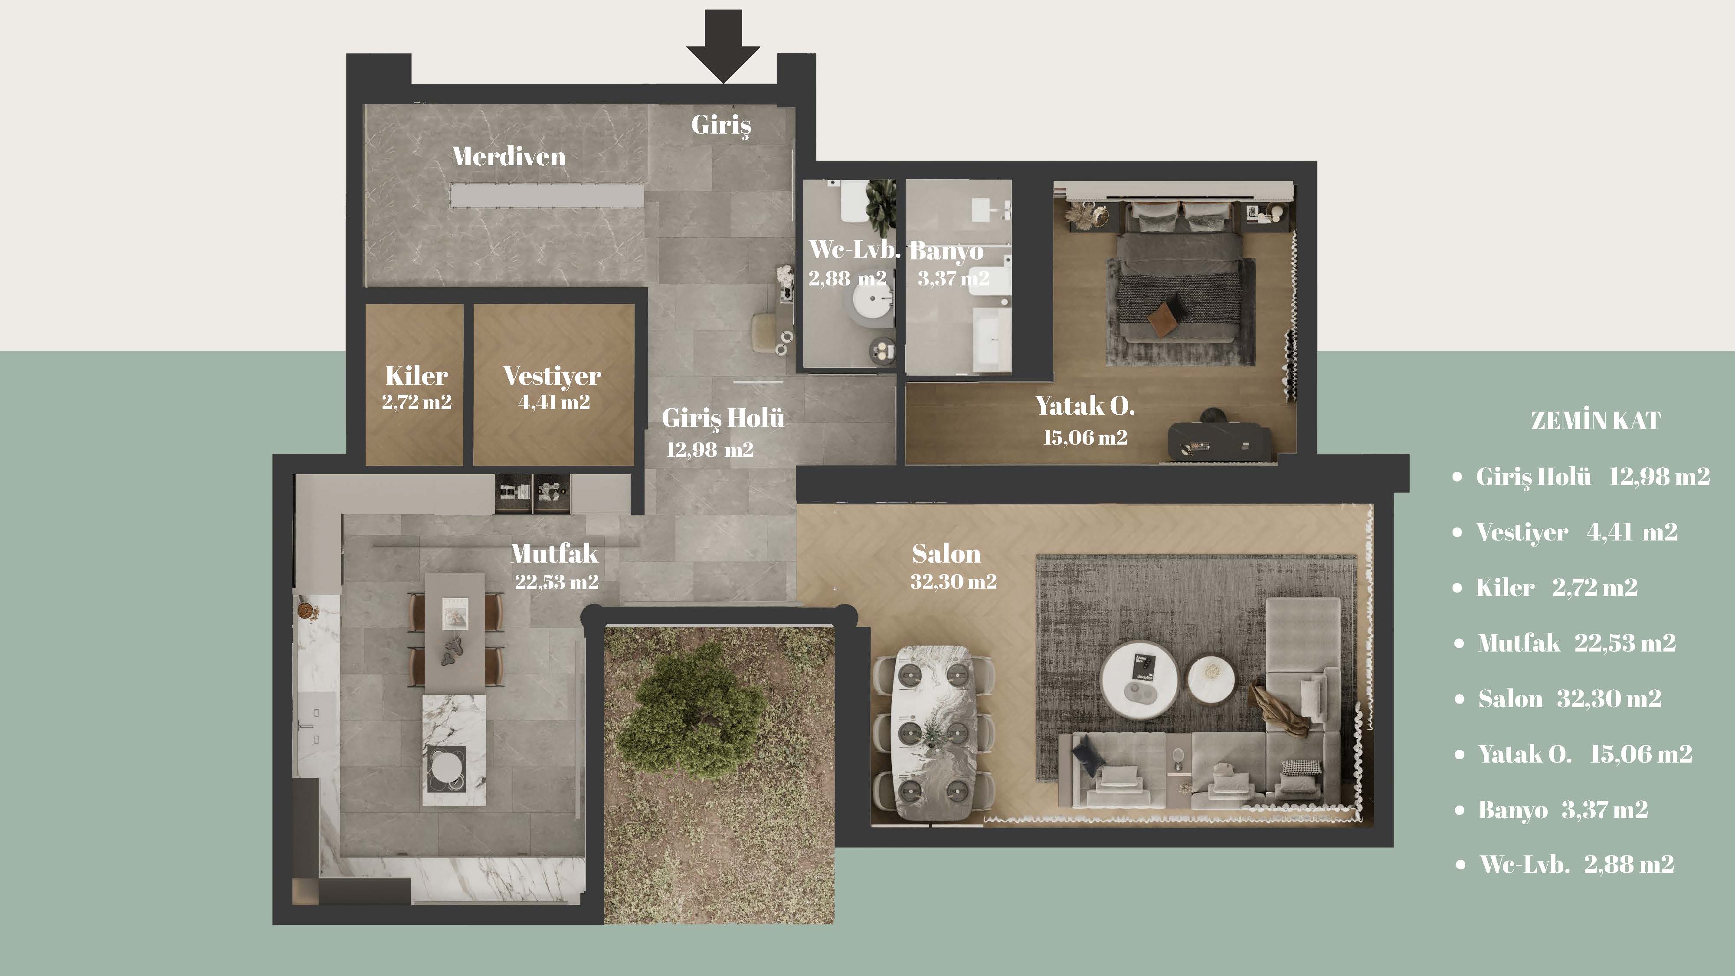
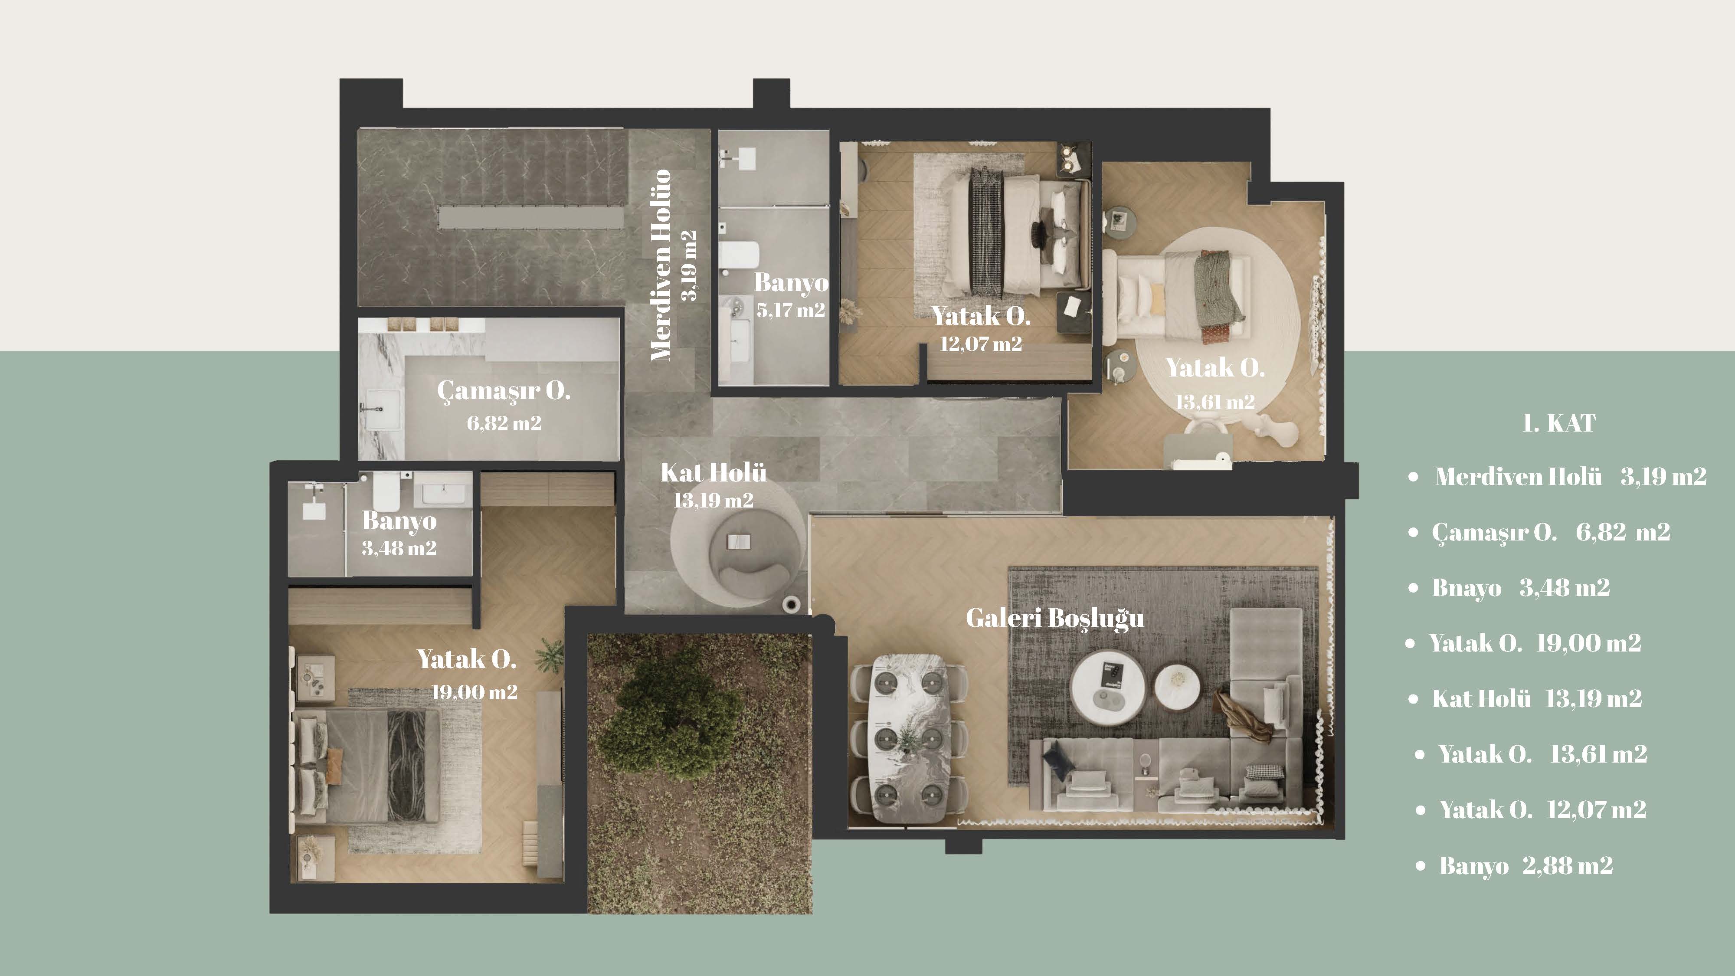
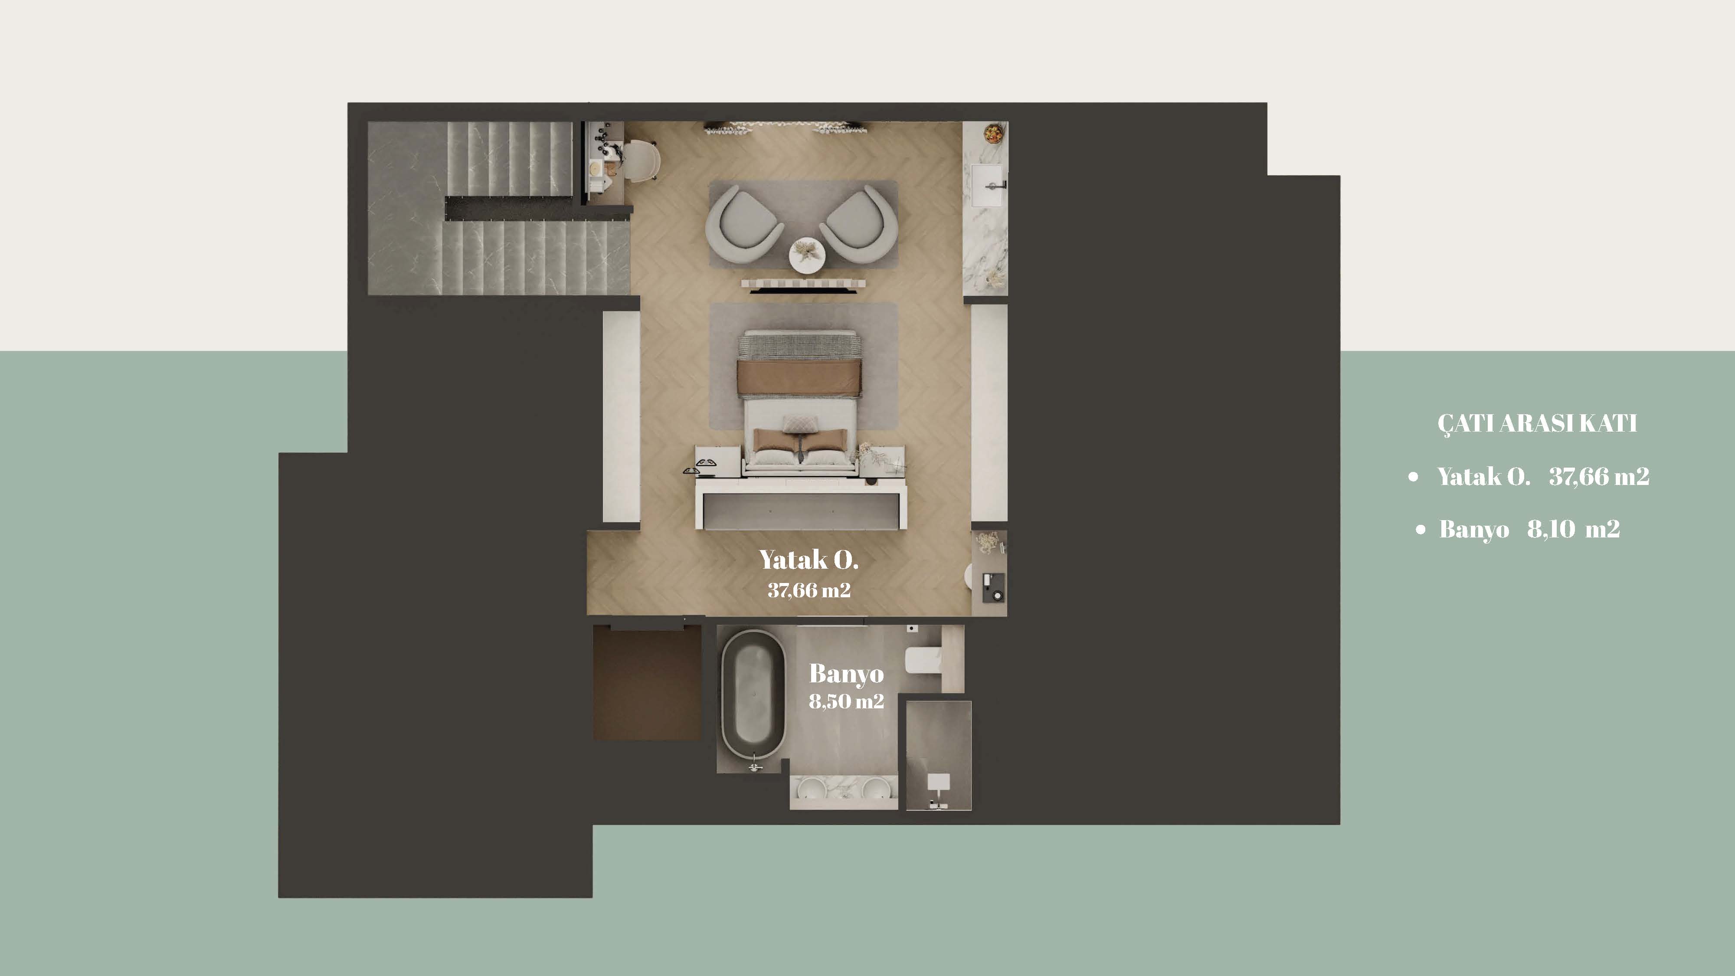
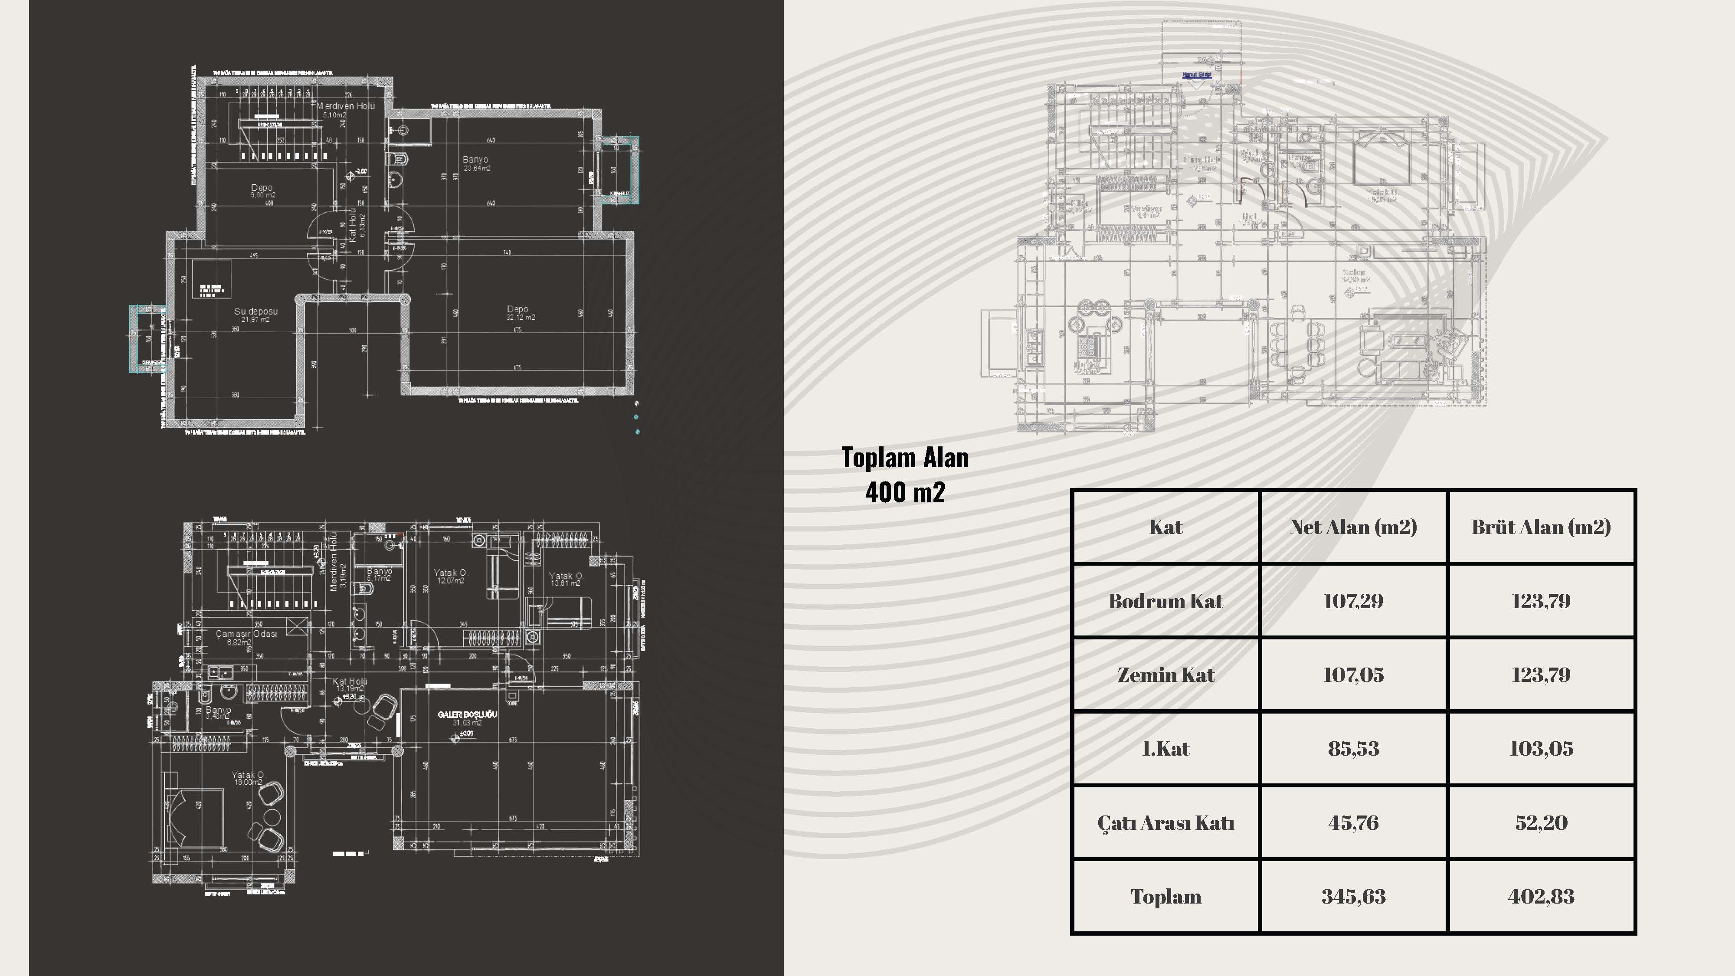
| FLOOR | NET AREA | GROSS AREA |
|---|---|---|
| Basement Floor | 107,29 m² | 123,79 m² |
| Ground Floor | 107,05 m² | 123,79 m² |
| 1st Floor | 85,53 m² | 103,05 m² |
| Attic Floor | 45,76 m² | 52,20 m² |
| TOTAL AREA | 345,63 m² | 402,83 m² |
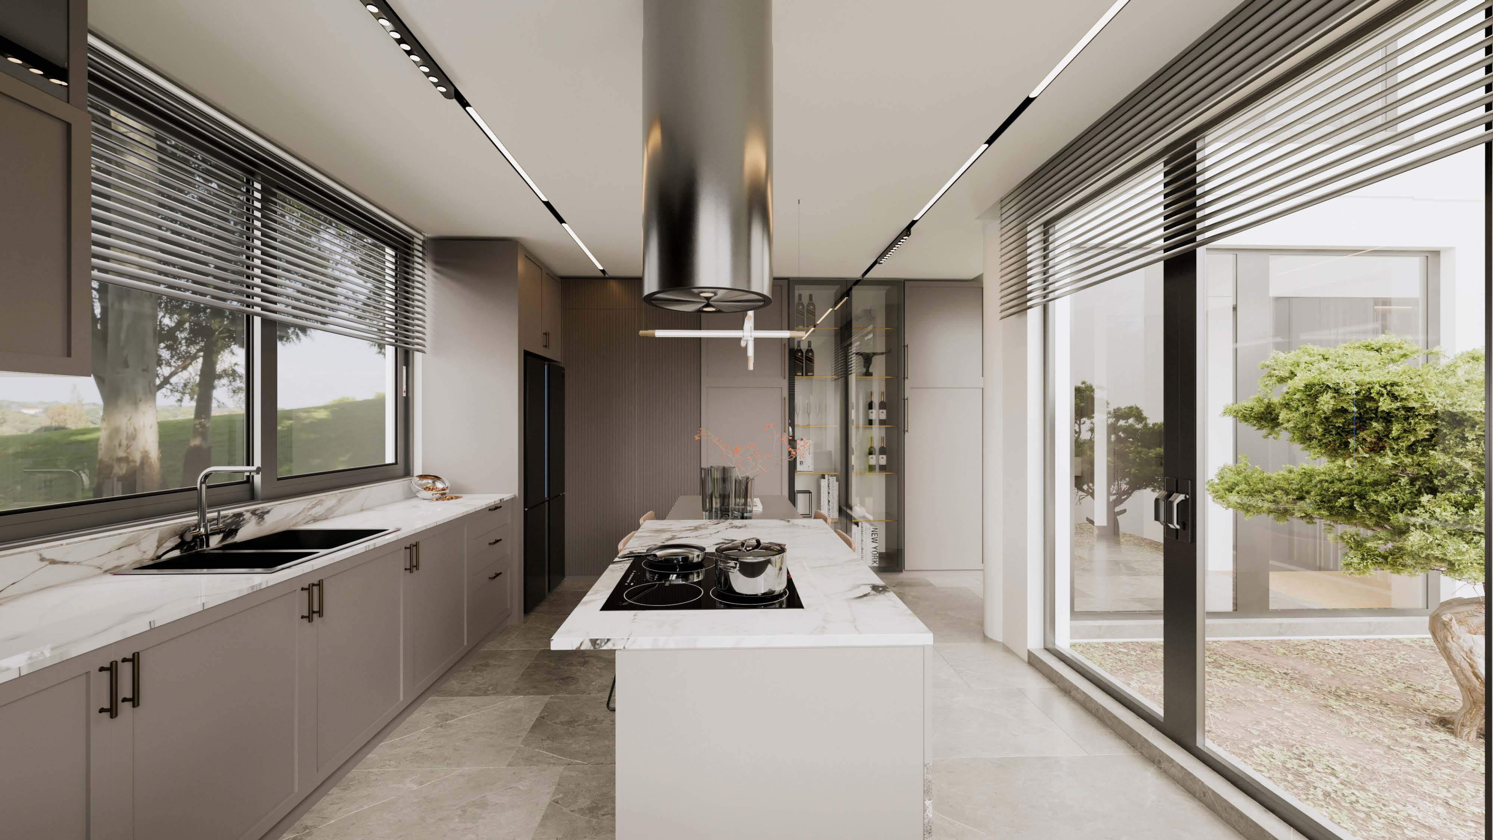
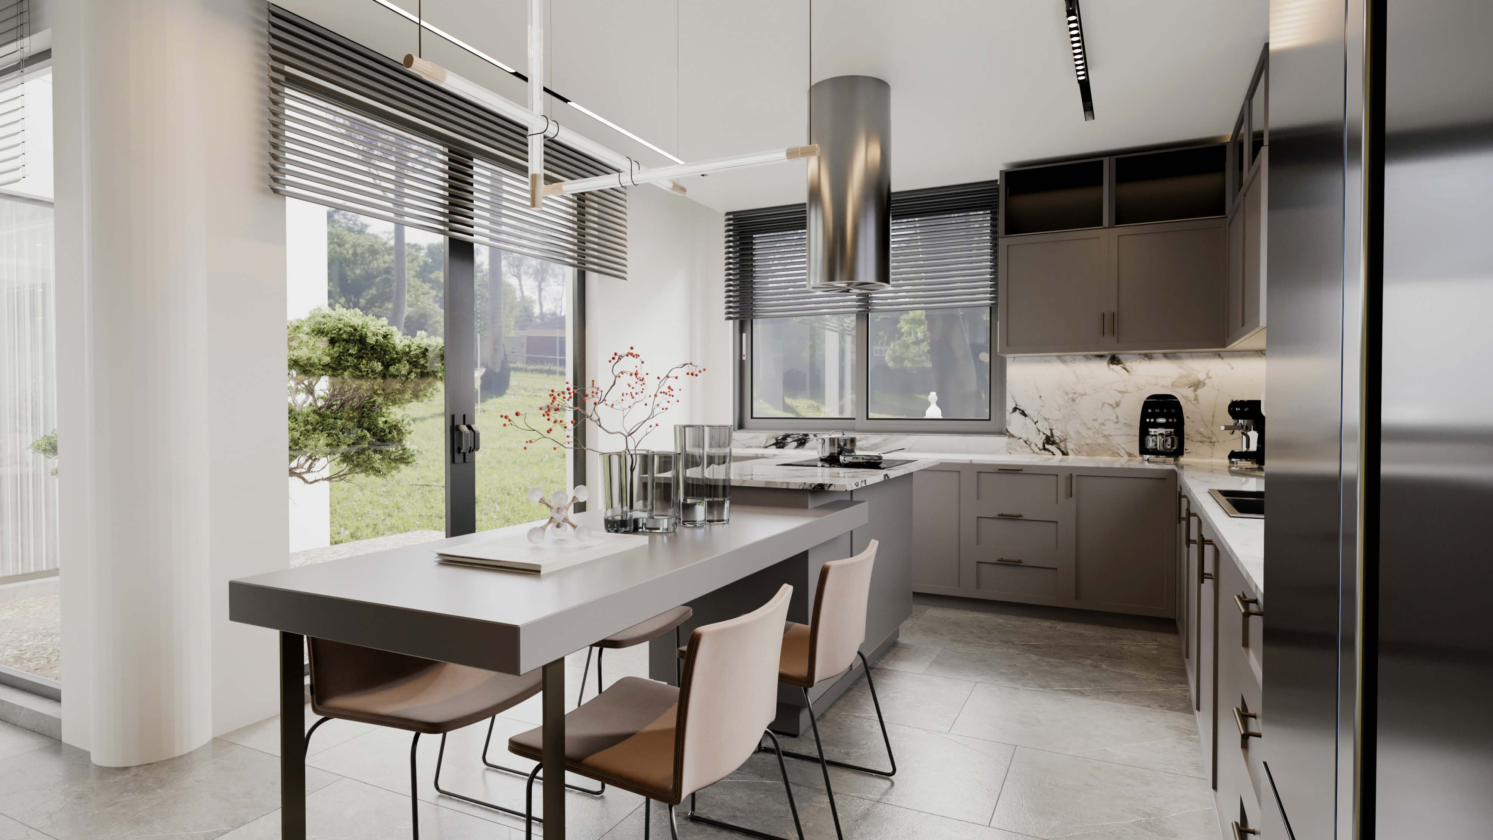
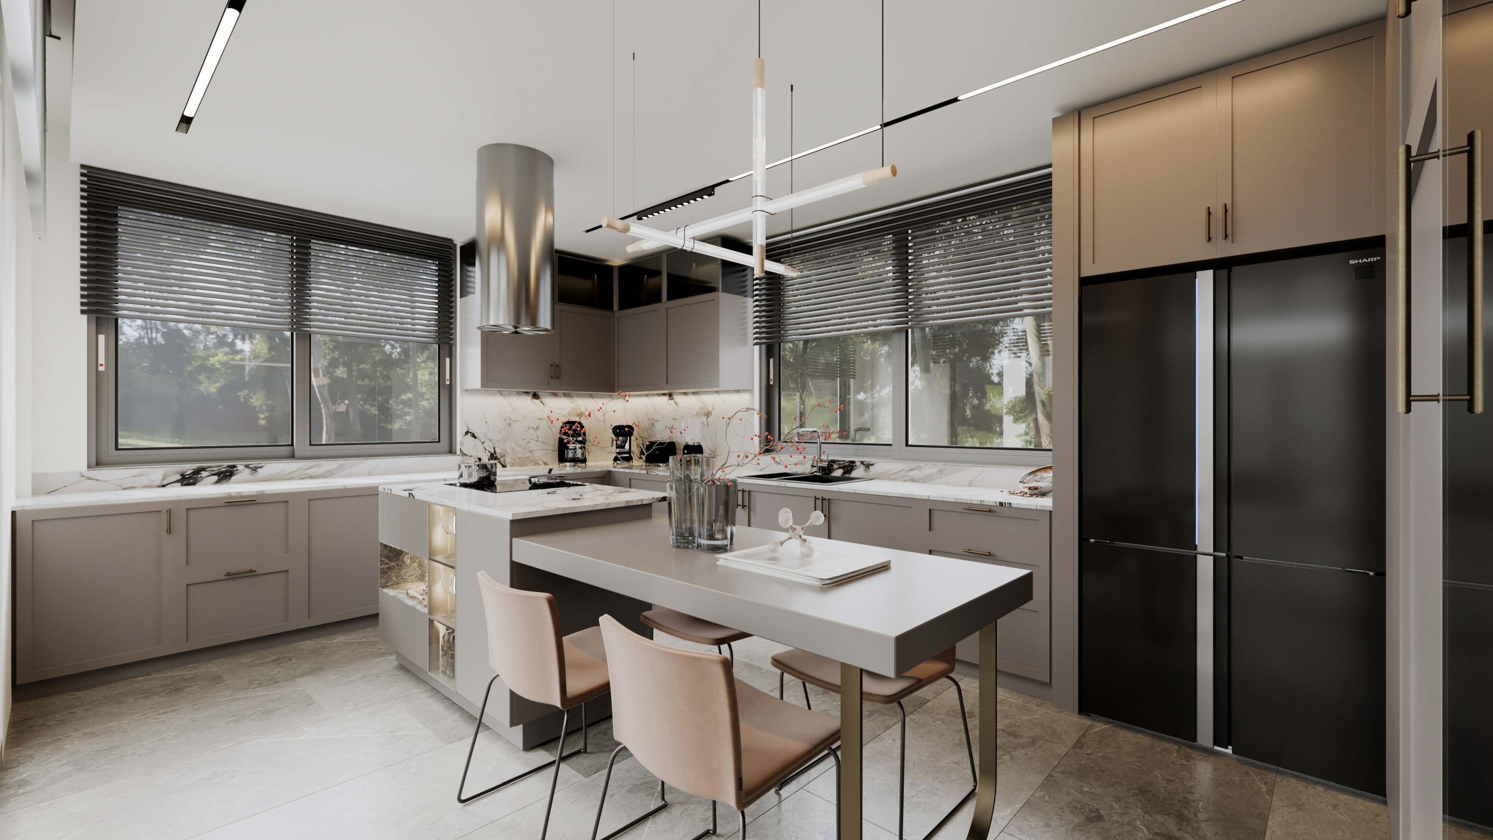
Privileged details from Villa Trio

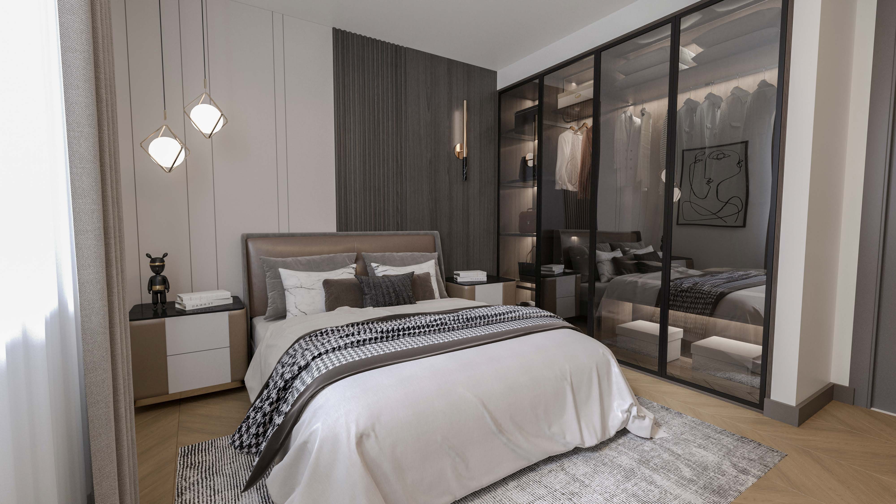

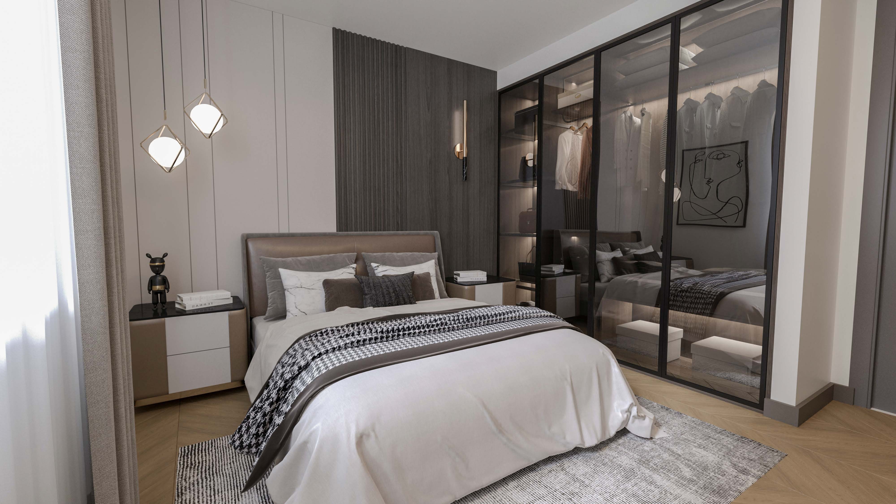
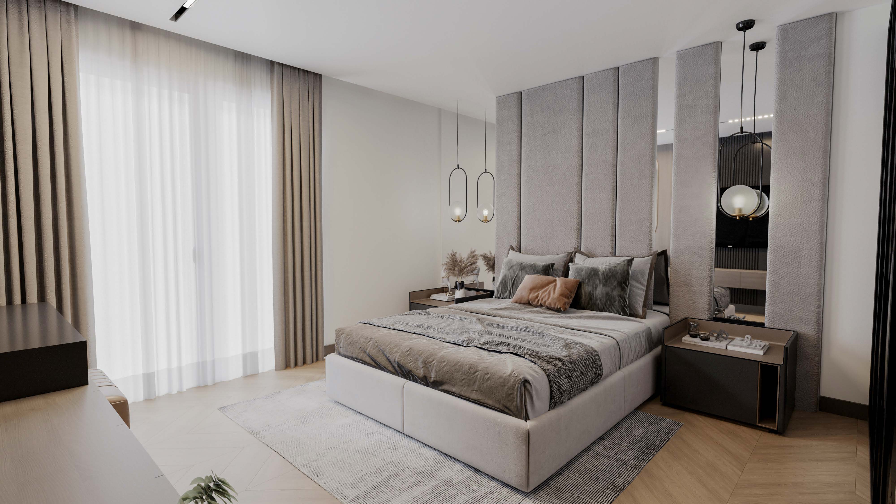
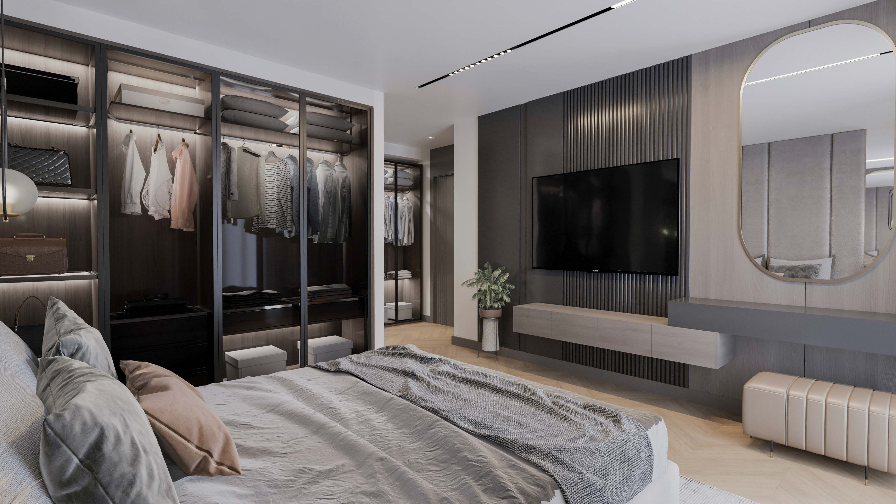
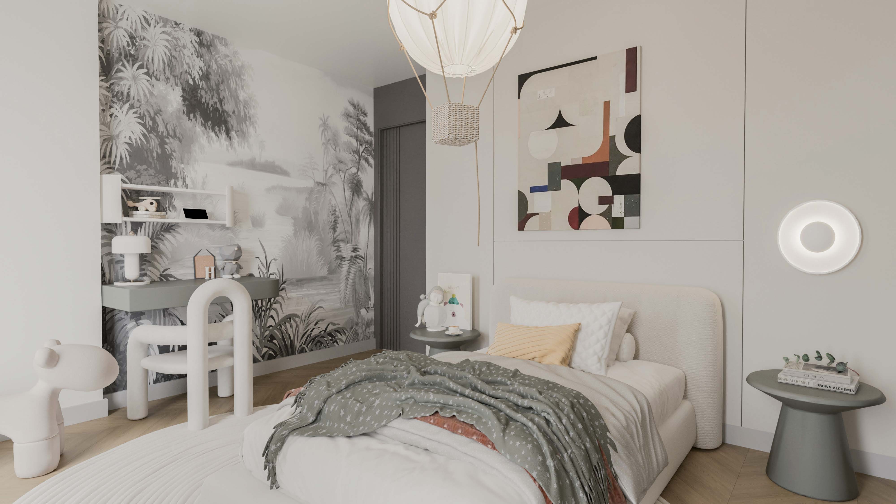
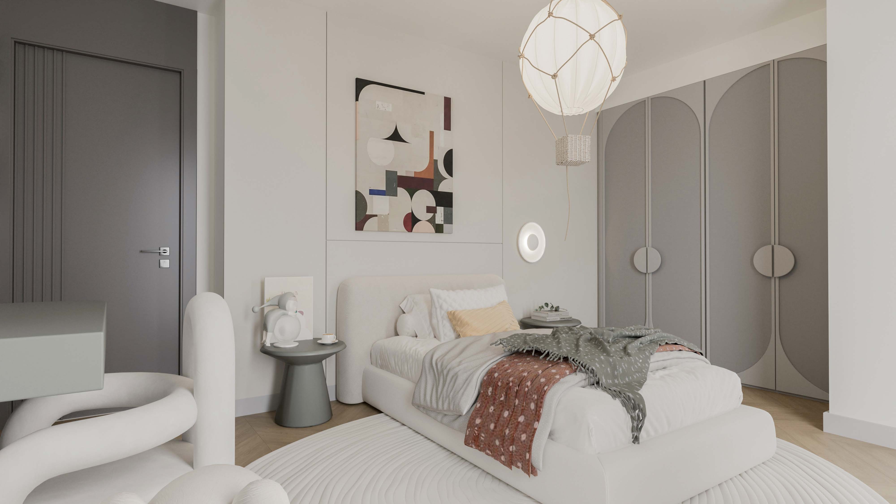
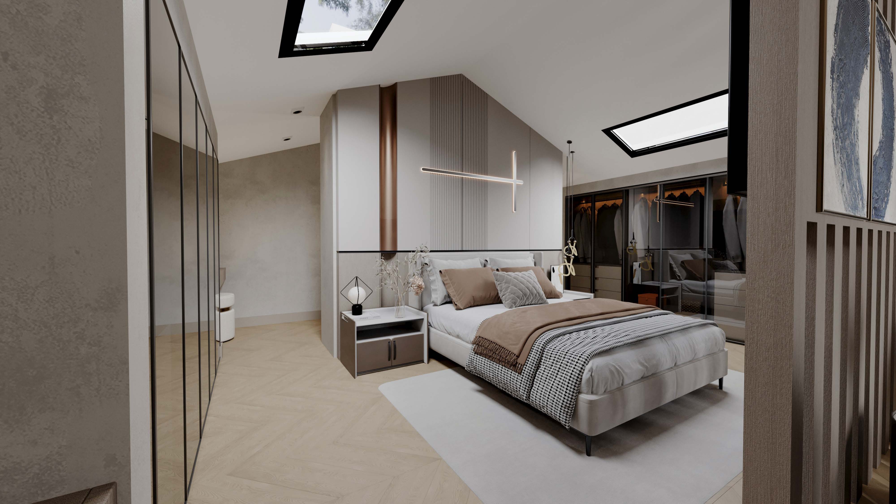
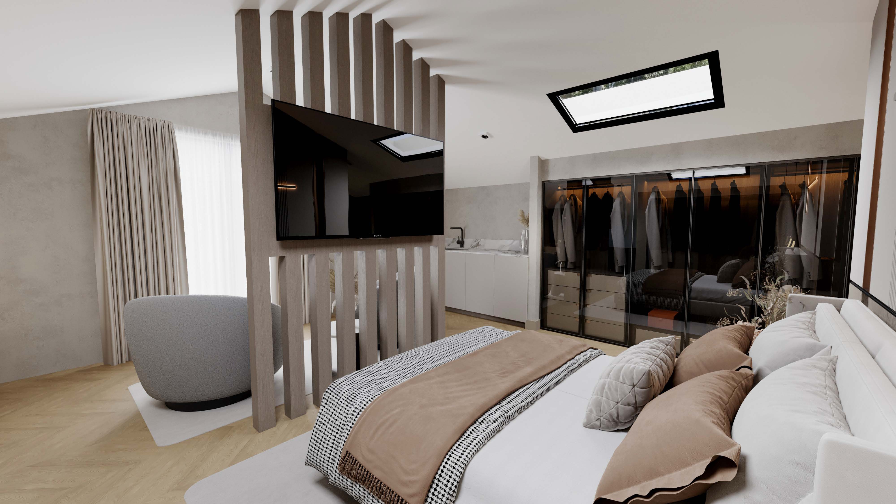


What you want to know about Villa Trio
Our project is located in Incek, Gölbaşı, one of Ankara's most prestigious areas, on a special 2100 m² plot with three sides facing the road and the main road. Its biggest advantage is having a magnificent lake view, and being at a reachable point to the city while offering a peaceful life integrated with nature.
Each of our villas is designed with a modern and minimalist architecture; featuring a gallery double-height living room, 5 bedrooms, 4 bathrooms, special cinema and lounge room, spa & therapy room, and a fully equipped fitness area as high-segment living spaces.
Villa Trio is an eco-friendly project designed with future generations in mind. In this context, fast charging areas for electric vehicles and smart rainwater harvesting systems that provide economic efficiency in garden irrigation are offered as standard in each of our villas.
You can contact us for detailed information about the Villa Trio project.